
Our work
Our portfolio reflects our commitment to thoughtful development and long-term value. Each project is carefully selected, planned, and executed to align with market fundamentals and community needs.
All
Infill Developments
Multi-Family Housing
Affordable Housing Projects

342 Queen Mary Street | 24-Unit Multi-Family Residential
342 Queen Mary Street, Overbrook, Ottawa, Ontario, Canada
25,000 Sq Ft
Infill Development | Affordable Multi-Residential Housing
342-queen-mary-street
24 New Residential Homes
A meaningful increase in housing supply within an established Ottawa neighbourhood.
30% Affordable Housing
A portion of the homes is being delivered as affordable housing, helping expand access to housing for households that may otherwise face significant barriers.
20% Fully Accessible Units
The project incorporates fully accessible homes, supporting residents with mobility and accessibility needs.
100% Energy-Efficient Design
Energy efficiency is incorporated into the development to support lower operating impacts and more sustainable housing.
Missing Middle Development
The project demonstrates how additional housing can be introduced into an established neighbourhood at a scale between traditional low-density housing and high-rise apartment buildings.
Urban Infill
Instead of expanding Ottawa's urban footprint, the project makes more productive use of an existing serviced residential site.
Community-Focused Investment
The project is designed around the idea that financial investment and community impact can exist together.
Location: 342 Queen Mary Street, Overbrook, Ottawa, Ontario
Total Square Footage: 25,000 Sq Ft
Project Type: Multifamily residential infill
Number of Units: 24
Project: 342–350 Queen Mary Street
Location: Overbrook, Ottawa, Ontario
Developer: NCTL Group
Housing Type: Missing middle / townhouse-style multifamily housing
Total Units: 24
Building Configuration: Eight townhouse blocks
Storeys: 3 storeys
Affordable Housing: 30%
Fully Accessible Units: 20%
Energy Efficiency: 100% energy-efficient design
Project Status: Ongoing
Neighbourhood: Overbrook / Rideau-RockcliffePlanning Framework: Inner Urban / Neighbourhood
Zoning: R4UC
Site Plan: Approved
Construction: Under development/construction
The City's planning documentation confirms that the development involves eight townhouse dwellings with three units per townhouse, for a total of 24 homes. (Ottawa City Meetings)
From an investor's perspective, 342–350 Queen Mary represents a model of purpose-driven real estate investment — where financial performance and measurable community outcomes are considered together.
The project takes an existing residential site and increases its housing capacity while remaining compatible with the surrounding urban context. This creates an opportunity to generate additional housing supply without requiring a large-scale high-rise development.
For NCTL Group, the project also demonstrates that social impact can be incorporated into a financially disciplined development strategy. Affordable housing, accessibility and energy efficiency are not treated as separate from the investment thesis; they are integrated into the project's overall design and purpose.
The project also demonstrates the role that entrepreneurship, private investment and public-sector collaboration can play in addressing housing needs. At the project's groundbreaking, Councillor Rawlson King described the development as an example of what can be achieved when government and diverse entrepreneurs work toward a shared housing objective. (Rideau-Rockcliffe)
Housing affordability is not only a question of how many homes are built — it is also about what types of homes are built, where they are located, and who can access them.
342–350 Queen Mary addresses several of these challenges simultaneously.
It adds 24 homes to an established Ottawa community, introduces affordable housing, incorporates accessible units, and uses an infill approach that makes more efficient use of existing urban land.
Most importantly, the project demonstrates the potential of missing middle housing to become part of Ottawa's housing solution.
For NCTL Group, the project is also personal. The company's founders have experienced the challenges of finding affordable housing as newcomers to Canada. That lived experience informs their approach to development: creating housing that is not simply financially viable, but also purposeful, inclusive and attainable.
🏠 More Housing
24 new homes contribute to Ottawa's overall housing supply.
💰 Greater Housing Affordability
30% of the homes are designated as affordable, helping create additional options for households facing affordability pressures.
♿ More Accessible Housing
20% fully accessible units expand housing options for people with accessibility needs.
🌱 More Sustainable Homes
Energy-efficient design supports more sustainable building operations and contributes to broader environmental goals.
🏘️ Missing Middle Housing
The development adds density while maintaining a human-scale, three-storey form that can integrate into an established neighbourhood.
📍 Urban Infill
The project makes productive use of existing urban land and infrastructure rather than relying solely on outward expansion.
👨👩👧👦 Inclusive Community
A mix of housing types and affordability levels creates opportunities for a broader range of residents to participate in the neighbourhood.
💼 Local Economic Impact
Construction and ongoing property operations create opportunities for trades, consultants, contractors, property managers and other local businesses.
🌍 Representation in Real Estate Development
The project demonstrates the growing role of Black women entrepreneurs in Canada's real estate development sector and creates a platform for NCTL Group to continue developing housing with both financial and social objectives.
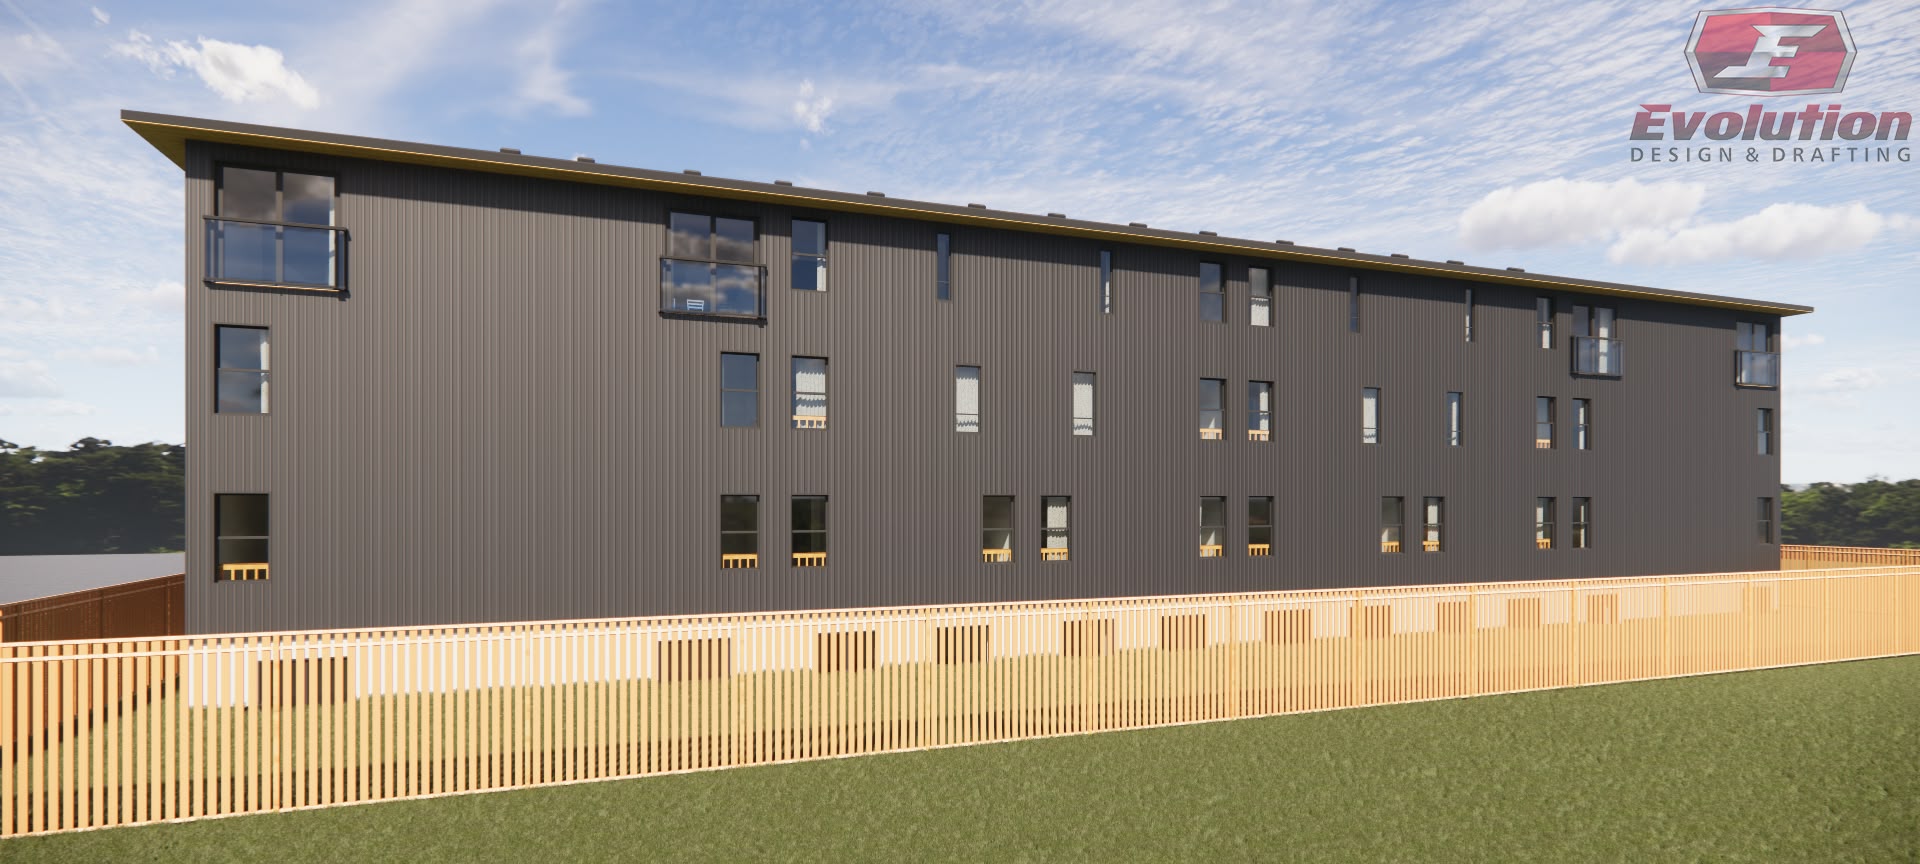


280 Queen Mary Street | 9-Unit Residential Development
280 Queen Mary Street, Overbrook, Ottawa, Ontario, Canada
6900 Sq Ft
Multi-Residential Rental Development
280-queen-mary-street
Nine residential units developed from one existing detached dwelling.
Three contemporary, three-storey townhouses designed to accommodate multiple households.
Diverse housing mix comprising six two-bedroom units, one three-bedroom unit, and two five-bedroom units.
Urban infill development that makes more efficient use of existing residential land.
Planning approvals obtained, including minor variances granted on September 29, 2023, and consent approvals for the creation of three parcels.
Thoughtful site planning incorporating rear-yard access and soft landscaping.
Neighbourhood-focused development that supports housing diversity and residential intensification in Overbrook.
Location: Overbrook, Ottawa, Ontario, Canada
Total Square Footage: 6900 Sq Ft
Property Type: Multi-Residential Rental Development
Project Type: Urban Infill Development
Status: Development planning; current status old structure demolished with Ground breaking estimated for October, 2026.
Developer: NCTL Group
Ward: 13 – Rideau-Rockcliffe
Development Type: Residential urban infill
Project: 280 Queen Mary Street
Ward: 13 – Rideau-Rockcliffe
Development Type: Residential Urban Infill
Total Units: 9 residential units
Buildings: 3 townhouse dwellings
Building Height: 3 storeys
Housing Format: Townhouses with secondary dwelling units
Existing Property: Two-storey detached dwelling
Zoning: R4UC
Planning Approval: Minor variances granted on September 29, 2023.
Severance: Consents granted for the creation of three parcels and an associated rear-yard access easement.
The City of Ottawa’s Committee of Adjustment records identify the property as 280 Queen Mary Street, within Ward 13 – Rideau Rockcliffe, with R4UC zoning.
280 Queen Mary Street illustrates the potential of small-scale urban redevelopment to create additional housing through strategic land use and thoughtful planning.
By transforming a single detached residential property into a nine-unit development, the project demonstrates how identifying underutilized land and navigating municipal planning requirements can unlock new residential opportunities within established neighbourhoods.
The development reflects several important considerations in urban real estate investment, including strategic property acquisition, planning and approval processes, efficient land utilization, and housing diversification. Its mix of two-, three-, and five-bedroom units also provides different residential configurations to serve a range of household needs.
For NCTL Group, the project represents an approach to real estate development that combines careful planning, responsible land use, and a long-term perspective on creating residential assets that contribute to the surrounding community.
Growth From Within
The challenge facing growing cities is not simply to build more.
It is to build more thoughtfully.
280 Queen Mary demonstrates how an existing residential property can be reimagined to provide significantly more housing while remaining at a neighbourhood scale.
The project takes an established urban site and introduces:
More homes.
More housing choice.
More efficient use of land.
More opportunity for neighbourhood growth.
This is the essence of responsible urban infill.
01 — Additional Housing
Nine residential units increase housing availability within an established Ottawa neighbourhood.
02 — Housing Diversity
The planned mix of two-, three- and five-bedroom units provides different housing configurations for different household needs.
03 — Missing-Middle Approach
The project uses a townhouse format to introduce greater residential density while maintaining a low-rise, neighbourhood-oriented built form.
04 — Efficient Land Use
A single existing detached dwelling is transformed into a multi-unit residential development, making more productive use of serviced urban land.
05 — Neighbourhood Intensification
The development contributes to Ottawa's broader objective of accommodating growth within established urban areas.
06 — Landscaping & Tree Planting
The project includes soft landscaping intended to support new tree planting and improve the site's landscape treatment.
07 — Existing Community Connections
Residents will become part of an established neighbourhood with existing transportation, services and amenities rather than creating an isolated new community.


6408 Renaud Road| 28-Unit Residential Development
Orléans, Ottawa, Ontario
20,355 Sq Ft
Multi-Residential Development
6408-renaud-road
28 New Homes
A diverse mix of housing designed for different household sizes and stages of life.
Approximately 30% Affordable Housing
The project is being advanced with a commitment to increasing access to affordable housing within the community.
Approximately 20% Accessible Housing
Accessibility is integrated into the development to support residents with different mobility and housing needs.
Energy-Efficient Design
The project incorporates high-performance, energy-efficient building design as part of NCTL's commitment to more sustainable communities.
Missing-Middle Housing
The development introduces compact, low-rise housing that contributes to gentle intensification and more efficient use of urban land.
Inclusive Community
NCTL is exploring partnerships with local organizations to create housing opportunities for residents who may benefit from additional community and support networks.
Project: 6408 Renaud Road
Location: Orléans, Ottawa, Ontario
Developer: NCTL Homes Inc.
Development: 28 residential units
Buildings: 3 low-rise residential buildings
Building height: Approximately 10.5 metres / 3.5 storeys
Gross floor area: Approximately 1,891 m²
Unit mix: 16 one-bedroom, 8 two-bedroom and 4 four-bedroom units
Affordable housing: Approximately 30%
Accessible housing: Approximately 20%
Vehicle parking: 15 spaces, including an accessible space
Bicycle parking: 12 secure long-term spaces
Outdoor amenity: Communal outdoor space plus private balconies, patios and/or porches
Landscaping: New tree, shrub, grass and perennial plantings
Site access: One shared vehicular access from Renaud Road
Design approach: Low-rise, pedestrian-oriented and community-focused
Planning: Arcadis
Urban Design: Modulink Planning & Design
Current stage: Site Plan Control and Building Permit application phase
The project provides a total of 28 units while remaining below the 32-unit maximum permitted under the applicable zoning framework. The unit sizes range from approximately 39 m² for one-bedroom units to approximately 85 m² for four-bedroom units.
From an investment perspective, 6408 Renaud Road represents an opportunity to combine responsible real estate investment with measurable community impact.
The project makes efficient use of an urban property while introducing a diverse residential unit mix in an area experiencing continued growth and development.
For NCTL Group, successful development is not measured solely by the number of homes constructed. It is measured by the quality of the community created, the long-term usefulness of the housing and the value generated for residents and stakeholders.
The project demonstrates how private-sector development can contribute to broader housing objectives while maintaining a financially sustainable development model.
NCTL also sees value in working with community organizations, housing advocates and local stakeholders. The project has already created opportunities to explore partnerships focused on inclusive housing, including conversations with the Orléans Independent Living Advocate Network, a group of local families advocating for long-term housing opportunities for adults with developmental disabilities.
These relationships help ensure that the development responds not only to market demand, but also to real community needs.
Ottawa's growth requires housing solutions that are diverse, accessible, affordable and sustainable.
6408 Renaud Road demonstrates how a relatively compact development can contribute to these objectives without relying exclusively on large-scale apartment buildings.
The project introduces a range of unit sizes, allowing different household types to live within the same community. Its low-rise form integrates with the surrounding neighbourhood while contributing additional housing supply.
It also reflects an important shift in how housing can be designed: not simply around a single demographic, but around the different needs people may have throughout their lives.
Families need larger homes. Singles and couples need smaller homes. Seniors may require accessible housing. People with disabilities may require homes that allow them to live more independently. A healthy community needs space for all of them.
6408 Renaud Road is designed with that broader perspective in mind.
More Housing
The project adds 28 new homes to a growing Orléans community and makes more efficient use of existing urban land.
Greater Housing Choice
The combination of one-, two- and four-bedroom homes provides options for different household sizes and stages of life.
Affordable Housing
Approximately 30% of the homes are intended to be affordable, helping expand housing options for households seeking more attainable housing.
Accessibility
Approximately 20% of the homes are intended to be accessible, supporting more inclusive housing opportunities.
Inclusive Living
NCTL Group is exploring partnerships with local organizations to support residents with diverse housing needs and encourage long-term community inclusion.
Sustainable Development
Energy-efficient building design, bicycle facilities, landscaping and compact development contribute to a more sustainable approach to growth.
Gentle Intensification
The project adds meaningful housing supply while maintaining a low-rise built form compatible with the evolving neighbourhood context.
Pedestrian & Community-Oriented Design
The site incorporates pedestrian connections, communal outdoor amenity space and landscaping to encourage interaction and create a welcoming residential environment.
Supporting Orléans' Growth
As Orléans continues to grow, developments such as 6408 Renaud Road can help ensure that new housing is accompanied by thoughtful design, diverse housing choices and meaningful community benefits.



Forward-focused development with real human impact
The principles behind every site we take on.

Purpose-Driven Development
Every project we pursue is guided by a clear purpose — to create housing solutions that respond to real needs, strengthen communities, and deliver meaningful long-term impact.

Integrity in Action
We lead with honesty, transparency, and accountability in every decision, building trust with our partners, investors, and the communities we serve.

Collaborative Impact
We believe the best developments are built through strong partnerships. By working closely with investors, consultants, builders, and stakeholders, we create outcomes that are thoughtful, sustainable, and lasting.
Let’s build what’s next, together.
Get updates on new developments and investment openings.
Get updates on new projects, community stories, investor opportunities, and milestones straight to your inbox.

Let’s build what’s next, together.
Get updates on new developments and investment openings.
Get updates on new projects, community stories, investor opportunities, and milestones straight to your inbox.
Let’s build what’s next, together.
Get updates on new developments and investment openings.
Get updates on new projects, community stories, investor opportunities, and milestones straight to your inbox.